
Listing by: ONEKEY as distributed by MLS GRID / Listed By: Donna Powers-Amori, Howard Hanna | Rand Realty - Contact: 914-723-8700
406 Bedford Road Chappaqua, NY 10514
Active (1 Days)
$1,800,000 (USD)
Description
MLS #:
1044050
1044050
Taxes
$22,824(2026)
$22,824(2026)
Lot Size
1.06 acres
1.06 acres
Type
Single-Family Home
Single-Family Home
Year Built
1968
1968
Style
Colonial
Colonial
School District
Chappaqua
Chappaqua
County
Westchester County
Westchester County
Listed By
Donna Powers-Amori, Howard Hanna | Rand Realty, Contact: 914-723-8700
Source
ONEKEY
Last checked Sep 7 2026 at 3:43 PM GMT+0000
ONEKEY
Last checked Sep 7 2026 at 3:43 PM GMT+0000
Bathroom Details
- Full Bathrooms: 3
- Half Bathroom: 1
Interior Features
- Granite Counters
- Laundry: In Basement
- First Floor Full Bath
- Primary Bathroom
- Sound System
Kitchen
- Dishwasher
- Dryer
- Oven
- Refrigerator
- Washer
- Stainless Steel Appliance(s)
- Range
Heating and Cooling
- Natural Gas
- Hot Air
- Wall/Window Unit(s)
Basement Information
- Finished
- Walk-Out Access
Pool Information
- Fenced
- In Ground
- Pool Cover
- Other
Flooring
- Hardwood
Utility Information
- Utilities: See Remarks, Trash Collection Public, Natural Gas Connected, Cable Connected
- Sewer: Septic Tank
School Information
- Elementary School: Douglas G Grafflin School
- Middle School: Robert E Bell School
- High School: Horace Greeley High School
Parking
- Driveway
- Garage
Living Area
- 2,913 sqft
Additional Information: Scarsdale | 914-723-8700
Location
Estimated Monthly Mortgage Payment
*Based on Fixed Interest Rate withe a 30 year term, principal and interest only
Listing price
Down payment
%
Interest rate
%Mortgage calculator estimates are provided by Howard Hanna Rand Realty and are intended for information use only. Your payments may be higher or lower and all loans are subject to credit approval.
Disclaimer: Square footage is based on information available to agent, including County records. Information has not been verified by agent and should be verified by buyer.
Based on information submitted to the MLS GRID as of 9/7/2026 15:43. All data is obtained from various sources and may not have been verified by broker or MLS GRID. Supplied Open House Information is subject to change without notice. All information should be independently reviewed and verified for accuracy. Properties may or may not be listed by the office/agent presenting the information.


Elegance and craftsmanship are evident throughout with beautiful hardwood floors, generously sized bedrooms and a primary suite with private en-suite bath. At the heart of the home, the kitchen opens to an inviting sitting room with a gorgeous stone fireplace and double doors leading to a seamless indoor-outdoor living experience.
The finished walkout lower level offers exceptional additional living and entertaining space, complete with a bathroom and built-in ceiling speakers (with surround sound), plus direct access to the grounds and pool area.
Outside, enjoy your own private retreat featuring a 40' X 16' heated in-ground fiberglass pool with sunning deck and full Certificate of Occupancy along with a new patio and fire pit under the deck. The pool is professional maintained weekly, and the propane tanks for the pool heater were recently filled.
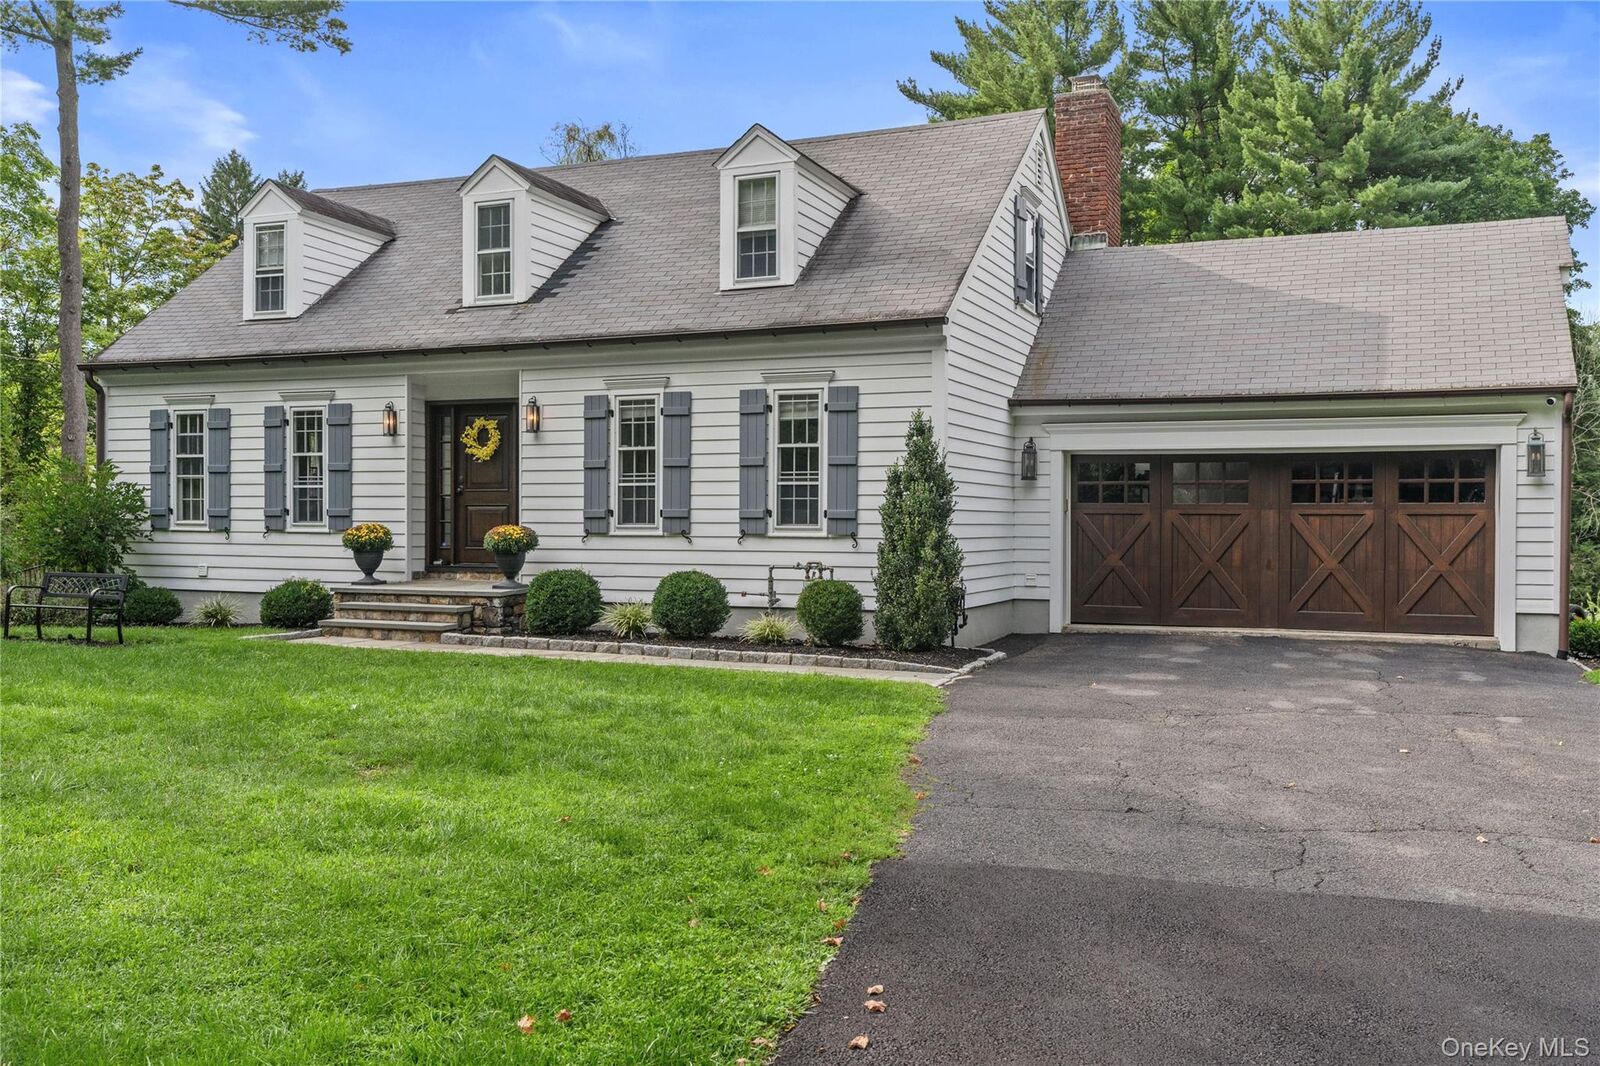
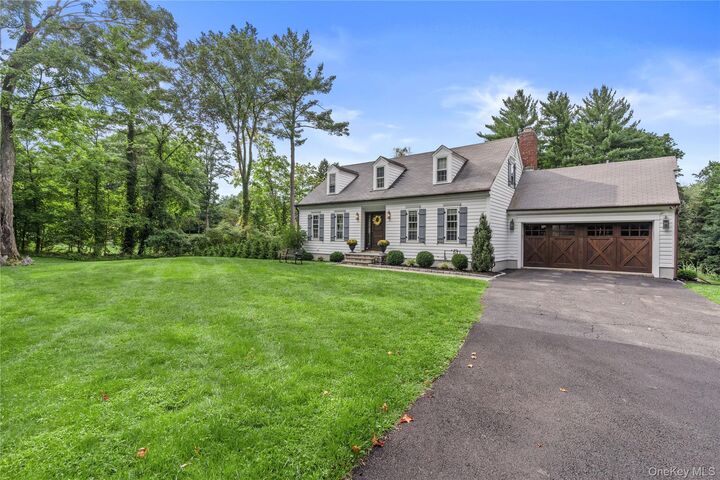
Additional improvements include a freshly painted exterior and deck (August 2026), new hot water heater and refrigerator (2024), septic cleaning (June 2026)and an EV charging port in the two-car garage. There is an alarm system in place.
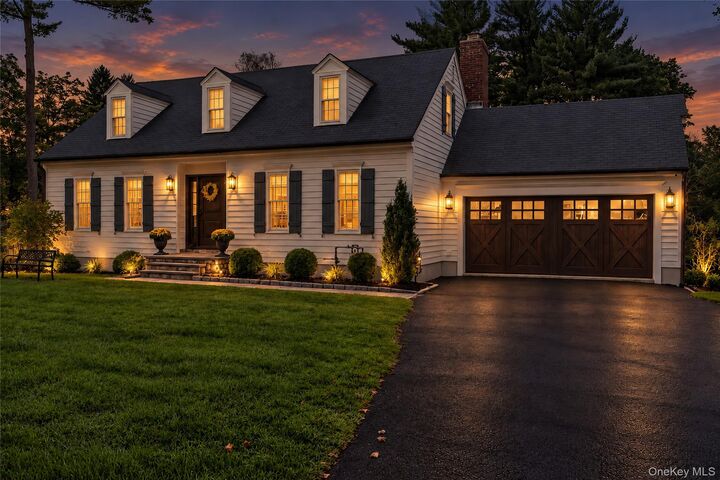
Thoughtfully maintained and move-in ready, this home combines timeless craftsmanship, modern conveniences, and resort-style indoor-outdoor living in a beautiful and private setting.